531 Woodland Circle, Pendleton, SC 29670 | Abe Mills, ALC

Save
Ask
Tour
Hide
Share
$275,000
New Listing

531 Woodland Circle
Pendleton, SC 29670

For Sale|Single Family Residence|Active
3
Beds
2
Total Baths
2
Full Baths
1,553
SqFt
$177
/SqFt
2007
Built
Subdivision:
Dogwood Heights
County:
Anderson
531 Woodland Circle531 Woodland Circle531 Woodland Circle531 Woodland Circle
Save
Ask
Tour
Hide
Share

Mortgage Calculator

Monthly Payment (Est.)

Enter an interest rate to see your estimated monthly payment.
Calculator powered by Showcase IDX, a Constellation1 Company. Copyright ©2026 Information is deemed reliable but not guaranteed.

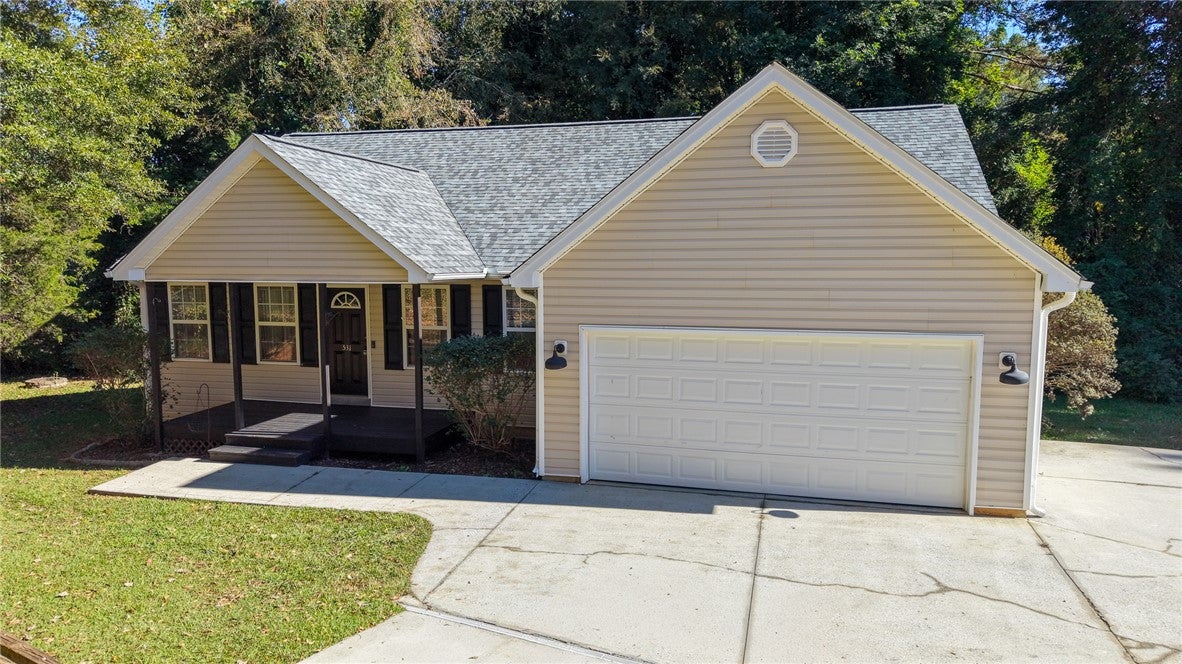
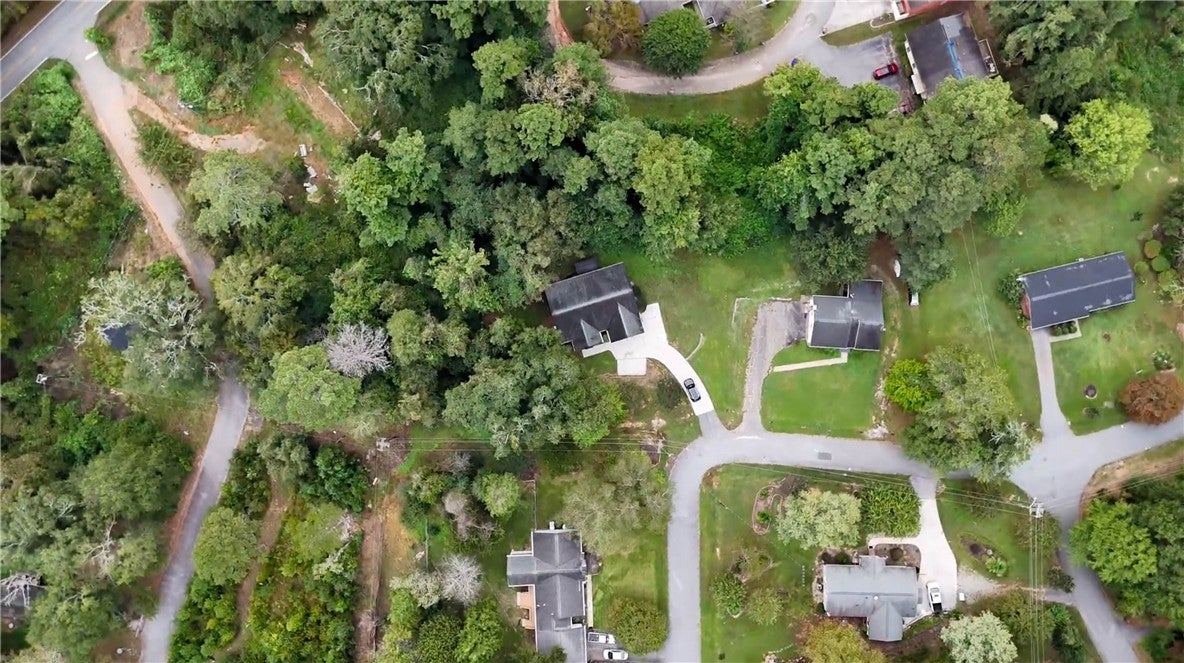
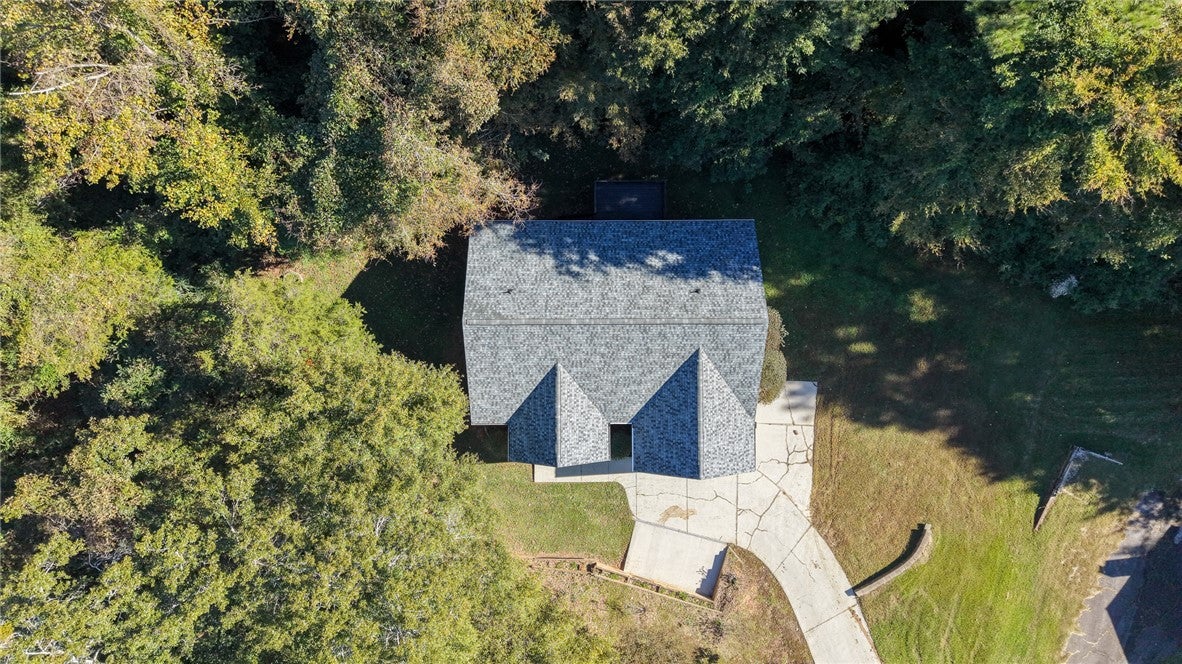
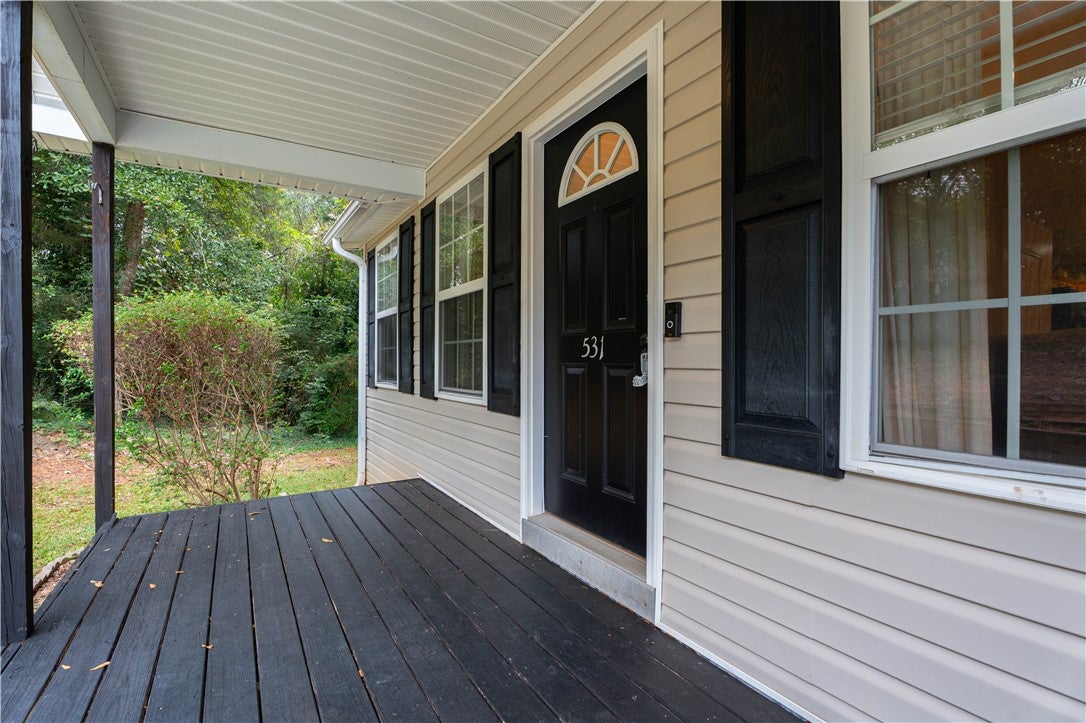
Welcome to 531 Woodland Circle in Pendleton! Situated on .58 acres, this property offers a spacious outdoor setting just a short drive from the charm, shops, and dining of the Pendleton Square. NEW ROOF October 2026, NEW HVAC system in 2024, a NEW hot water heater in 2026, and a NEW garage door motor in 2026. Inside, the split-bedroom floor plan features three generously sized bedrooms and two full baths. The living room boasts vaulted ceilings and a gas fireplace, while the kitchen offers a gas stove, island, dining area, and access to the private back deck. The primary suite includes two walk-in closets and a private bath with separate tub and shower. Enjoy the welcoming front porch, perfect for relaxing and taking in the surroundings, or unwind on the private back deck. With its convenient location, generous lot, and inviting outdoor spaces, this property offers an opportunity to enjoy the best of small-town Pendleton living.

Save
Ask
Tour
Hide
Share
Listing Snapshot
Price 
$275,000
Days On Site 
0 Days
Bedrooms 
3
Inside Area (SqFt) 
1,553 sqft
Total Baths 
2
Full Baths 
2
Partial Baths 
N/A
Lot Size 
0.58 Acres
Year Built 
2007
MLS Number 
20307084
Status 
Active
Property Tax 
N/A
HOA/Condo/Coop Fees 
N/A
Sq Ft Source 
N/A
Friends & Family
Recent Activity
8 hours agoListing first seen on site
8 hours agoListing updated with changes from the MLS
General Features
Acres 
0.58
Attached Garage 
Yes
Garage 
Yes
Garage Spaces 
2
Levels 
One
Parking 
AttachedGarageDrivewayGarage Door Opener
Property Sub Type 
Single Family Residence
Sewer 
Public Sewer
SqFt Total 
1553
Style 
RanchTraditional
Water Source 
Public
Interior Features
Appliances 
DryerDishwasherElectric Water HeaterDisposalGas OvenGas RangeMicrowaveRefrigeratorWasher
Basement 
NoneCrawl Space
Cooling 
Ceiling Fan(s)Central Air
Fireplace 
Yes
Flooring 
CarpetLaminateVinyl
Heating 
Forced AirHeat Pump
Interior 
Ceiling Fan(s)Cathedral Ceiling(s)Walk-In Closet(s)Master Downstairs
Laundry Features 
Laundry RoomWasher HookupElectric Dryer Hookup
Main Level Bedrooms 
3
Window Features 
Blinds
Save
Ask
Tour
Hide
Share
Exterior Features
Construction Details 
Vinyl Siding
Lot Features 
City Lot
Patio And Porch 
DeckPorchFront Porch
Windows/Doors 
Blinds
Community Features
Accessibility Features 
Accessible Full Bath
Schools
School District
Unknown
Elementary School
Pendleton Elem
Middle School
Riverside Middl
High School
Pendleton High
Listing courtesy of Jessica Summey Williams of Focus Realty, LLC


Listing information is provided by Participants of the Western Upstate Association of Realtors MLS. IDX information is provided exclusively for personal, non-commercial use, and may not be used for any purpose other than to identify prospective properties consumers may be interested in purchasing. Information is deemed reliable but not guaranteed. Copyright 2026, Western Upstate Association of Realtors MLS.
Last checked: 2026-10-28 12:11 AM UTC

Neighborhood & Commute
Source: Walkscore
Disclosure: Community information and market data powered by Constellation Data Labs. Information is deemed reliable but not guaranteed.
Save
Ask
Tour
Hide
Share
Scroll to Top